
San Francisco Botanical Gardens architectural photography showing garden structures and landscape design integrated with natural surroundings
San Francisco Botanical Gardens landscape architecture featuring sustainable garden design and environmental education facilities
San Francisco Botanical Gardens visitor experience design showing pathways and interpretive structures for botanical education
San Francisco Botanical Gardens architectural elements showcasing integration of built environment with native plant collections
San Francisco Botanical Gardens community engagement area featuring visitors enjoying educational and recreational botanical experiences
San Francisco Botanical Gardens aerial view showcasing comprehensive landscape design and garden planning for botanical education and conservation
San Francisco Botanical Gardens pathway design featuring accessible walkways and interpretive elements for diverse visitor experiences
San Francisco Botanical Gardens greenhouse architecture showing visitors engaging with botanical collections in controlled environment facilities
Civic & Institutional

San Francisco Botanical Gardens Nursery

San Francisco Botanical Gardens Nursery

Location
San Francisco, CA
Client
Gardens of Golden Gate Park
Project Type
Specialized Horticultural Facility
Size
7,615 sf
Status
Completed 2023
Budget
$8 Million
Praxis Role
Project Manager at Siegel & Strain Architects
Key Features
All-Electric Greenhouse, maintenance, prefabricated building, public project

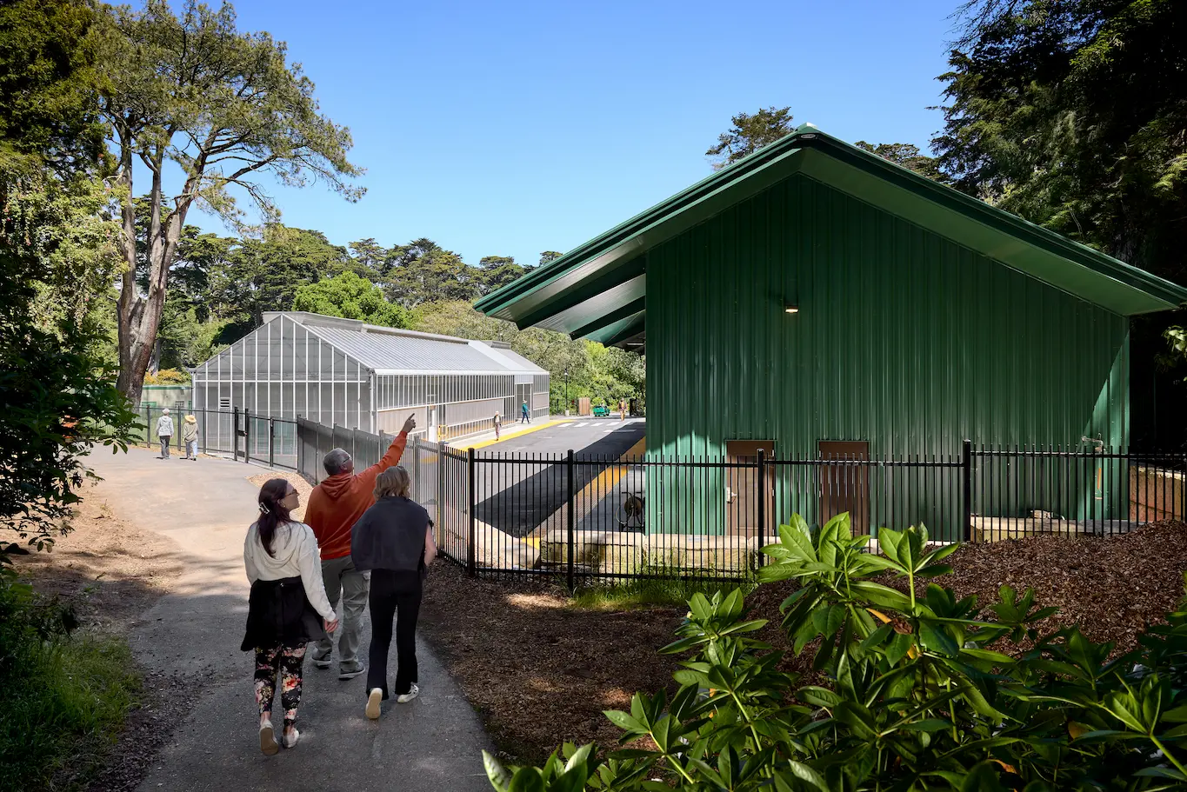
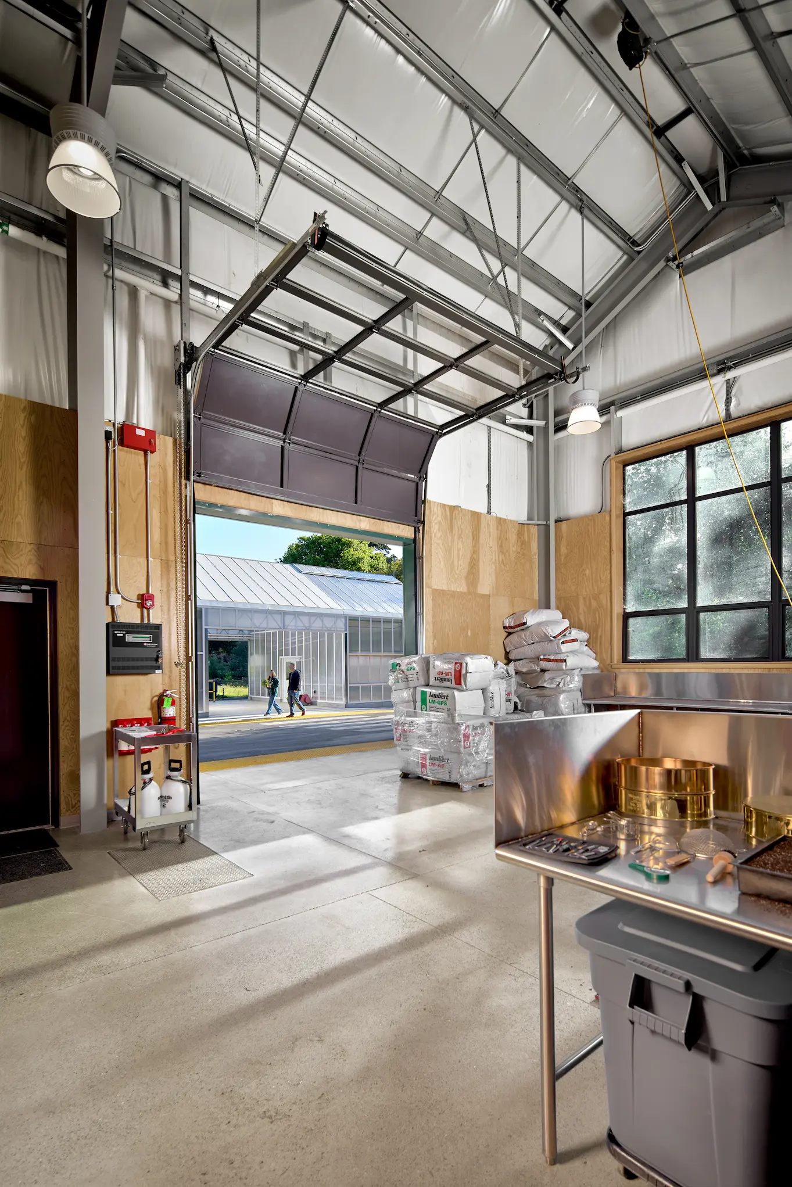
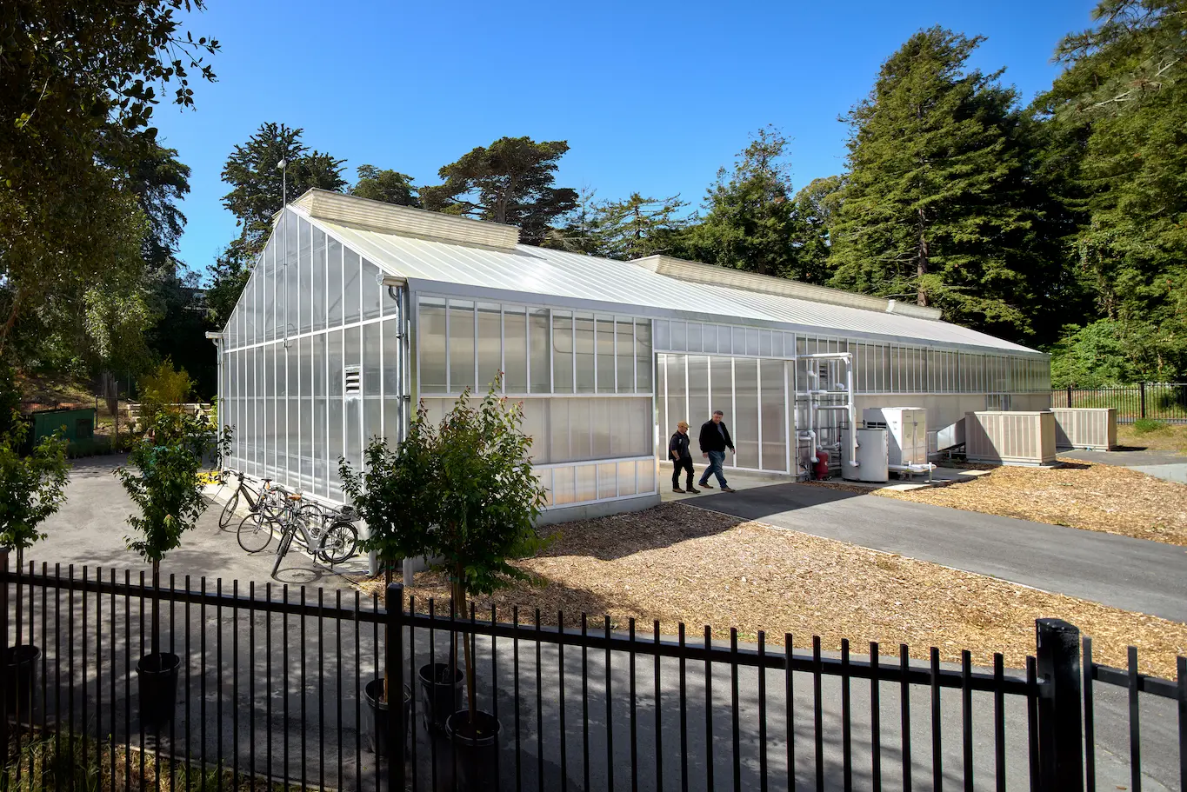
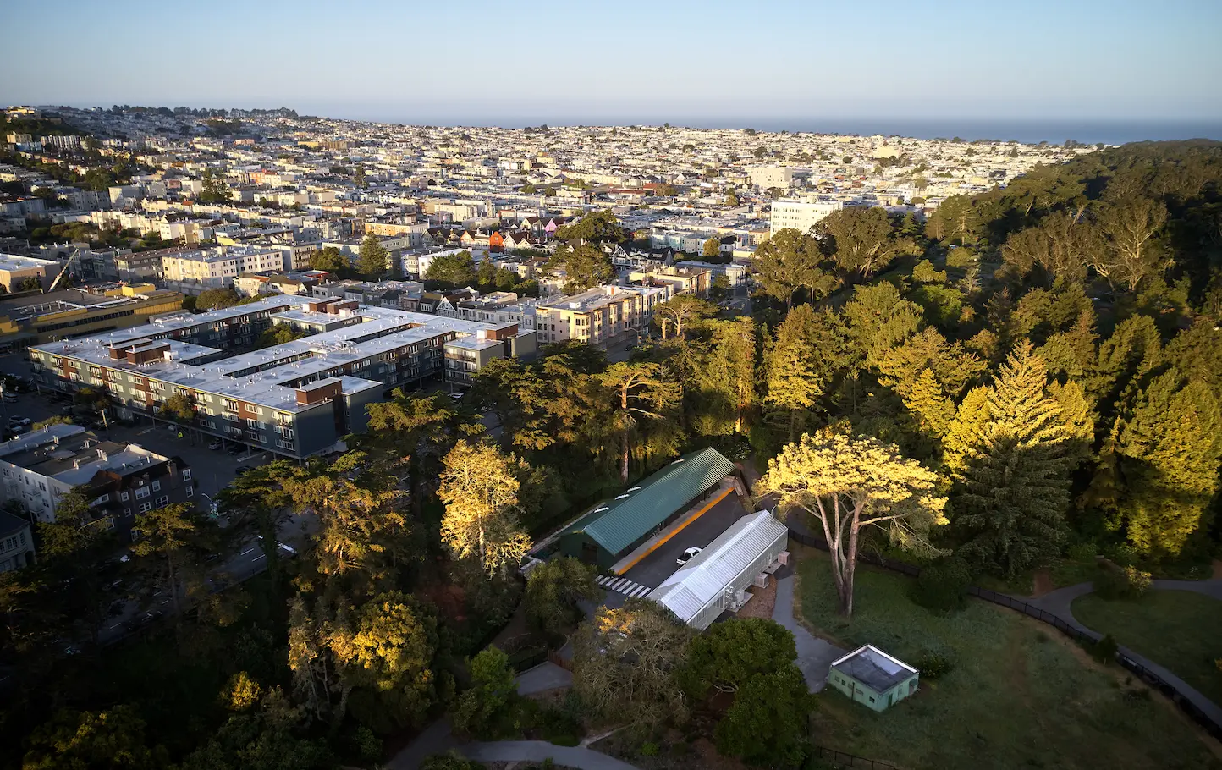
The San Francisco Botanical Garden Nursery is a high-performance "living machine," an advanced facility engineered to support a critical mission of growing unique and highly specialized plants for a prized garden. Designed to replace a dilapidated 40-year-old greenhouse, this state-of-the-art project provides a new home for the protection of rare and endemic plant species unique to San Francisco's coastal climate. The project strategically consolidated the Garden's growing and maintenance facilities, separating them from public areas to enhance both operational efficiency and the visitor experience while creating a facility that met first-class standards for plant cultivation.

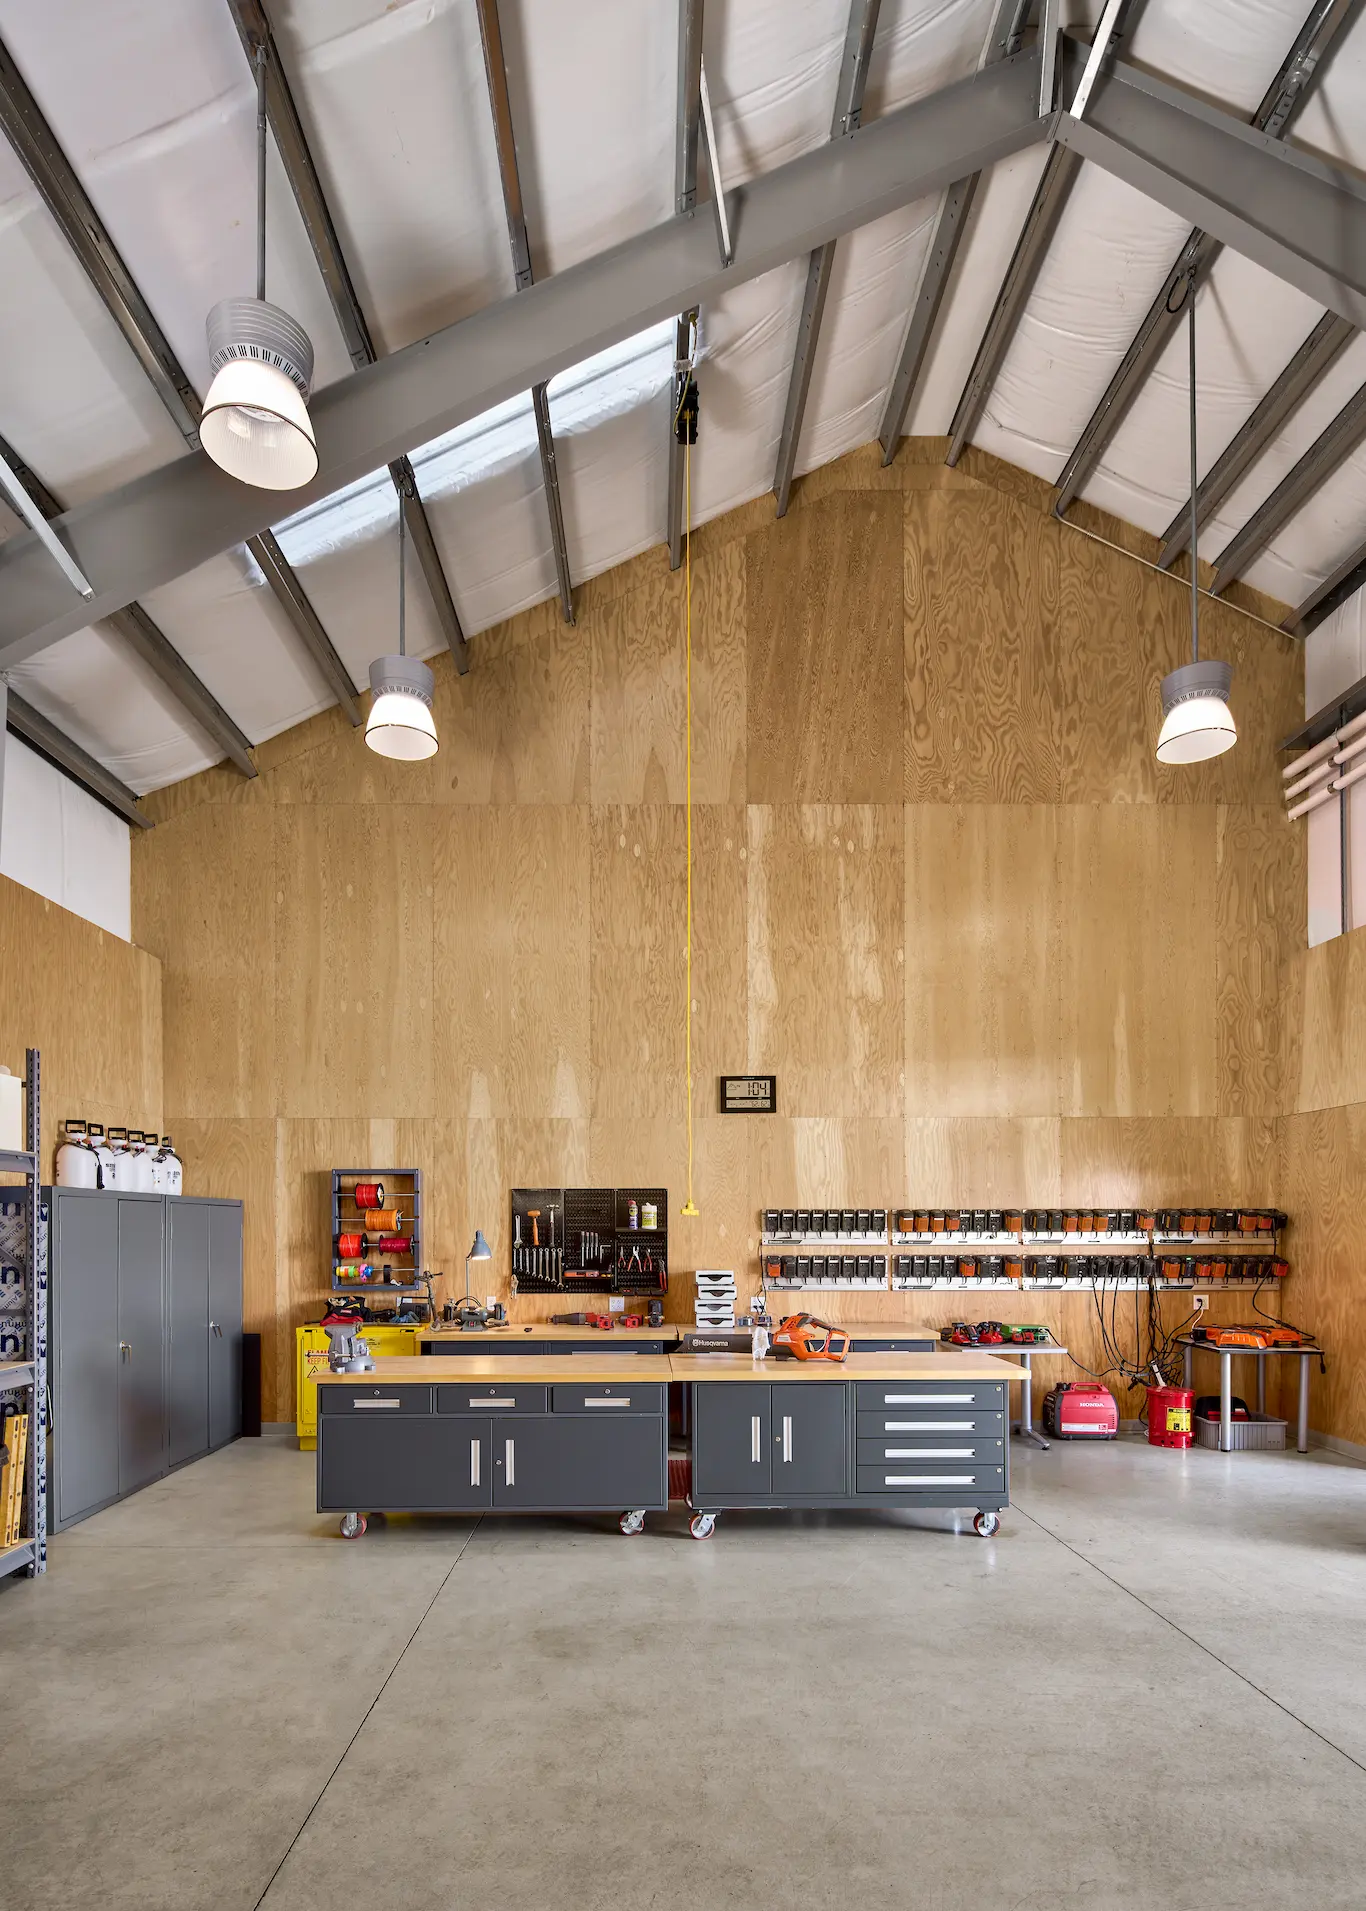
At the heart of the 7,615-square-foot facility is what may be California's first all-electric greenhouse, a pioneering step forward in sustainable horticultural design. The entire project was conceived as an integrated living system, incorporating passive ventilation strategies, efficient hydronic heating, and precise climate zone controls to create an optimal, plant-centric environment. The architecture, comprising a metal-framed Headhouse and an aluminum-framed greenhouse, directly supports the Garden's mission to connect people with plants and advance global conservation efforts.

+Project info
Next project →View all projects
Scroll to explore →